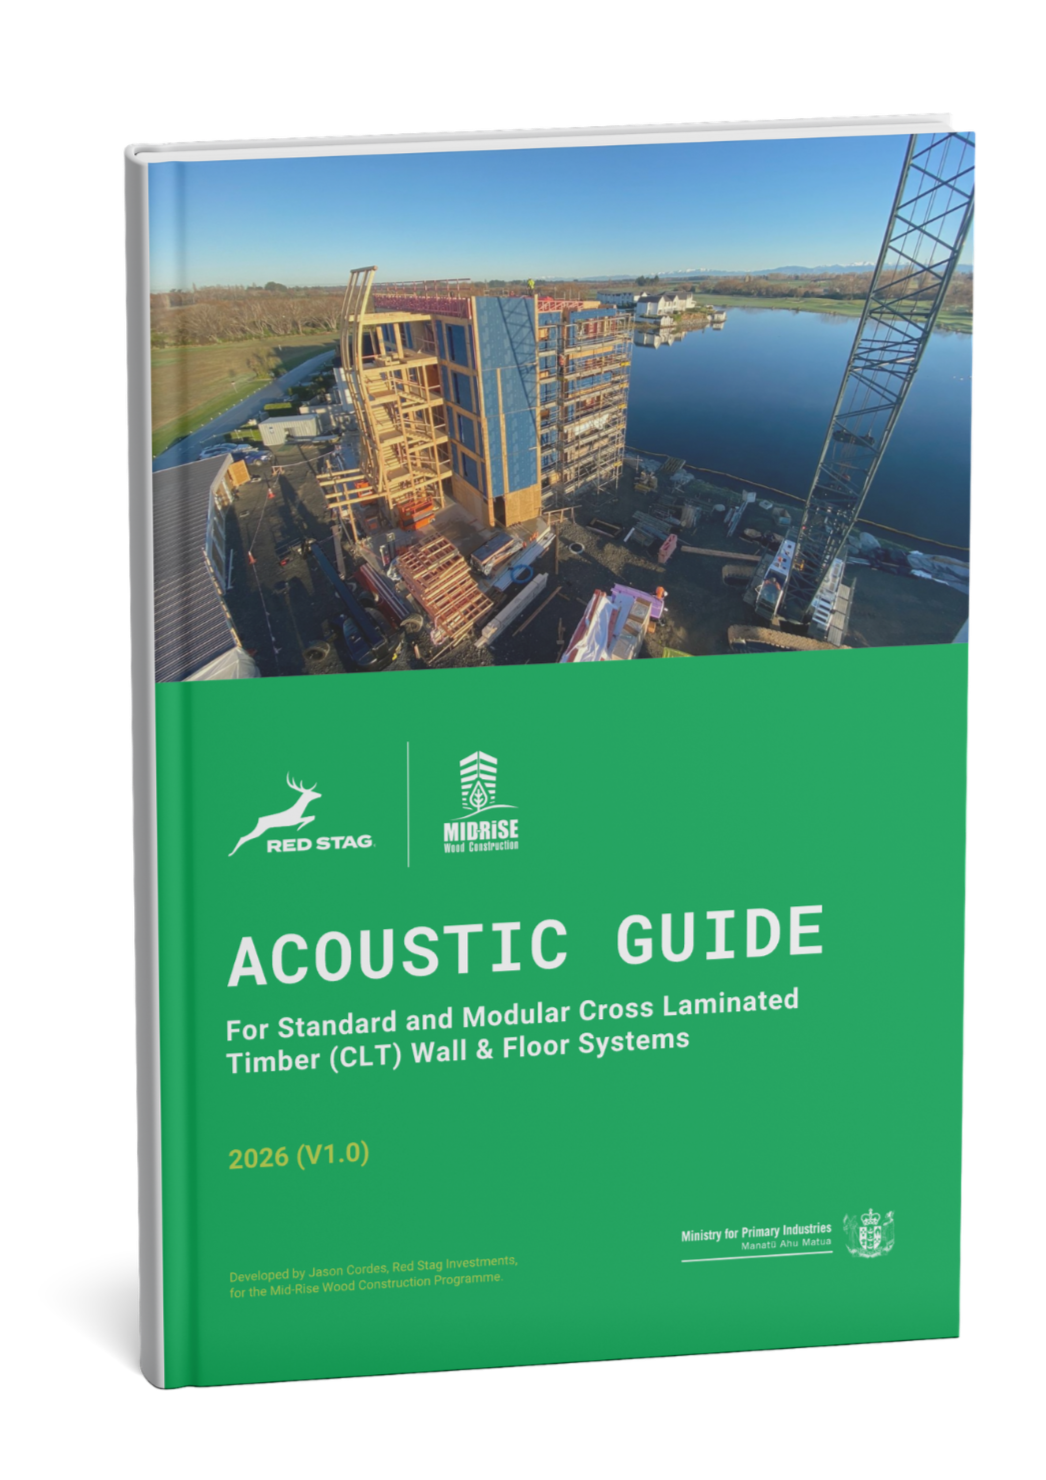
Acoustic Guide for Standard and Modular (CLT) Wall & Floor Systems.
Developed in conjunction with Marshall Day Acoustics for mid-rise wood construction.
Mass timber is reshaping how New Zealand buildings are designed and delivered. Cross Laminated Timber (CLT) and other engineered wood products offer a lower-carbon alternative to conventional construction, with a high strength-to-weight ratio that can reduce foundation demand, improve seismic performance and accelerate on-site programmes.
Red Stag and Marshall Day Acoustics have developed the Acoustic Guide for Standard and Modular (CLT) Wall & Floor Systems to help project teams realise these benefits while designing for excellent acoustic comfort.
Mass-timber acoustics continues to evolve through research, product development, testing and completed projects. This guide will be updated as the evidence base grows, supporting New Zealand’s wider adoption of sustainable, resilient and high-performing mass-timber buildings.
Designing for acoustic comfort
Lightweight construction responds differently to sound and vibration than concrete or steel. Timber’s ability to transmit vibration—a quality valued in musical instruments—means mass-timber buildings need thoughtful detailing to manage airborne and impact sound between adjoining spaces.
This is not a constraint on what mass timber can achieve. With proven wall and floor assemblies, resilient connections and well-coordinated design, CLT buildings can deliver very high acoustic performance while retaining the efficiency, sustainability and architectural qualities that make mass timber compelling.
The guide brings together current research, testing and practical experience into a single, accessible reference for architects, engineers, developers and contractors.
What the guide covers
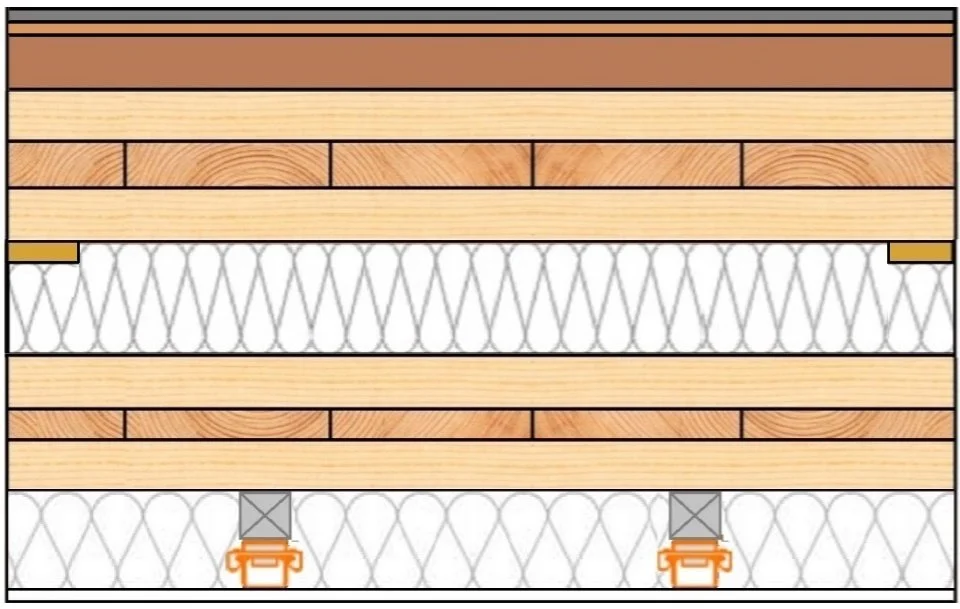
The guide illustrates a range of standard and modular CLT wall and floor build-ups. It provides indicative acoustic performance information to support early design decisions, including:
Sound Transmission Class (STC) performance for wall systems
STC and Impact Insulation Class (IIC) performance for floor systems
Suitable applications and key considerations for each assembly
Options that balance acoustic performance, constructability, cost and programme
Rather than prescribing one solution, the guide helps project teams compare proven approaches and select systems appropriate to their building type, occupancy and performance objectives.
Using the guide
Start by establishing the acoustic objectives for the project, taking account of its building classification, occupancy and client expectations.
Review the wall and floor systems against those objectives.
Coordinate the selected assemblies early with the structural, acoustic, architectural and services design teams.
Where practical, using a limited number of wall and floor build-ups across a project can simplify procurement, improve quality control, reduce installation time and support cost efficiency.
The guide provides indicative information only. Project-specific design and verification should always be undertaken by appropriately qualified acoustic and design professionals.
Acoustic performance as part of the whole building system
The most effective acoustic solutions do more than control sound. Isolated floor systems, resilient mounting systems and optimised wall assemblies can also contribute to structural efficiency, reduced seismic demand and faster installation.
Many raised-floor systems create useful space for services, improving coordination during construction and enabling greater flexibility for future tenancy changes. When assessed as part of the complete building system—not simply by material cost—these solutions can support programme certainty, better quality control, lower on-site labour requirements and long-term building adaptability.
New opportunities with modular mass timber
Modular Mass Timber construction offers a further opportunity to improve acoustic outcomes. Innovative connection strategies can limit rigid pathways between modules while satisfying New Zealand’s wind and seismic requirements. Reducing these pathways helps control flanking transmission: sound that travels around, rather than directly through, a separating wall or floor.
Combined with resilient floor systems and carefully detailed walls, modular approaches can achieve exceptional acoustic performance while allowing more timber to remain exposed—preserving the warmth, biophilic benefits and distinctive character of mass-timber architecture.